
The scope of services of M&P
- Digital twin as the basis for refurbishment and energy optimisation
- High-precision as-built survey using 3D laser scanning
- Revit-based BIM model of the hospital complex
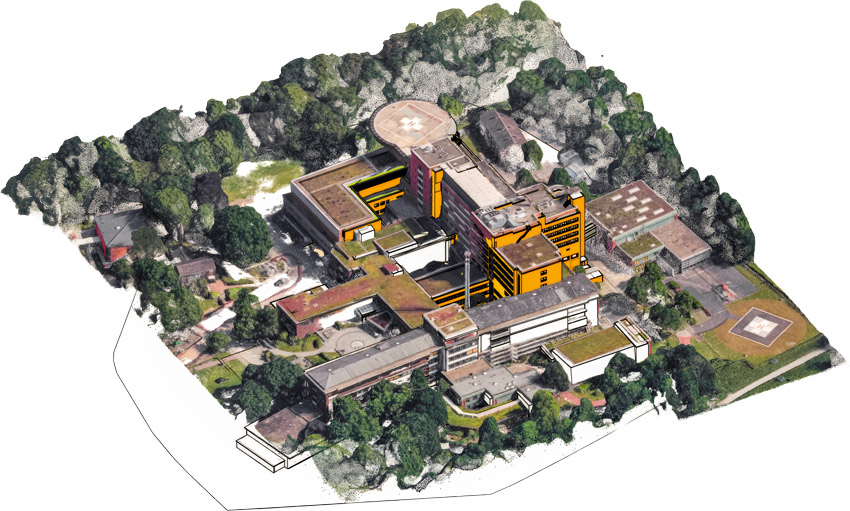
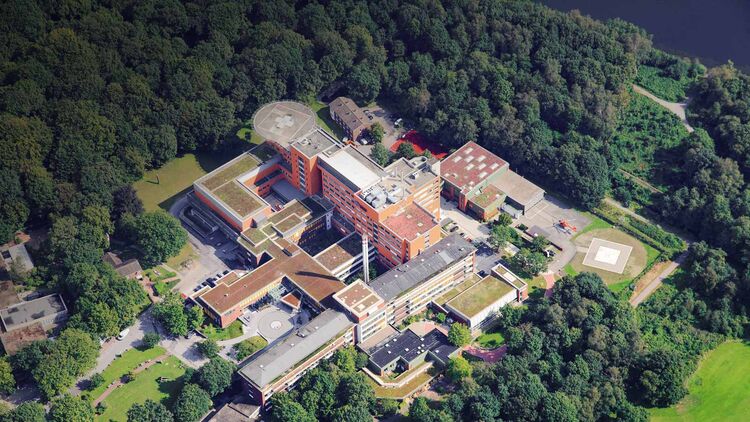
In the green heart of the Ruhr region stands the imposing BG Klinikum Duisburg, a landmark known far and wide across the region. Planning engineers and on-site managers can now even see it twice: METRION has created a precisely surveyed 3D model of the hospital complex, which will serve as the basis for future refurbishment and energy efficiency measures.
Founded in 1957, the BG Klinikum specialises in acute care and rehabilitation for accident victims and people suffering from work-related illnesses. Spanning over 72 hectares and situated in the immediate vicinity of the Sechs-Seen-Platte nature reserve, the hospital complex has a usable floor area of over 50,000 square metres.
In 2023, the hospital underwent a major review – and entrusted its energy consultancy to the professional expertise of M&P (see also the article: ‘Therapy Concept: M&P Energy Consultancy for the BG Klinikum in Duisburg’ in M&P Magazine 2024).

From energy concept to digital twin
As part of the consultancy, our experts also recommended a 3D scan of the building complex in order to identify and assess energy-related weaknesses as accurately as possible.
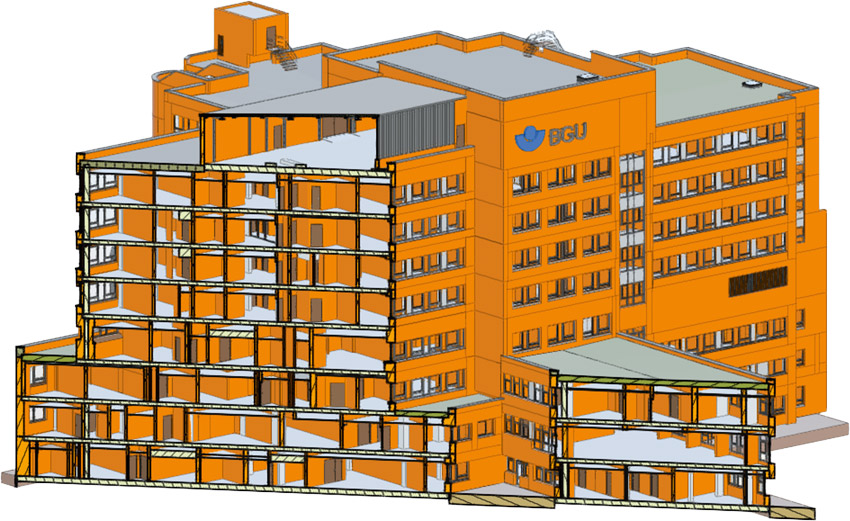
“Among other things, the modelling can be used to calculate heating and cooling loads or to determine the need for thermal insulation – the digital twin also maps window and door openings. And, depending on solar radiation, we can assess where photovoltaic panels on the roof would be worthwhile or where additional sun protection is needed to prevent heat from building up inside. The potential for insights offered by the three-dimensional hospital model is enormous,” explains M&P expert Martin.
Precision whilst the hospital remains in operation
In 2024, hospital management set out the next steps: they commissioned METRION, a joint venture between M&P and bgis Kreative Ingenieure, to create a digital twin of the property.
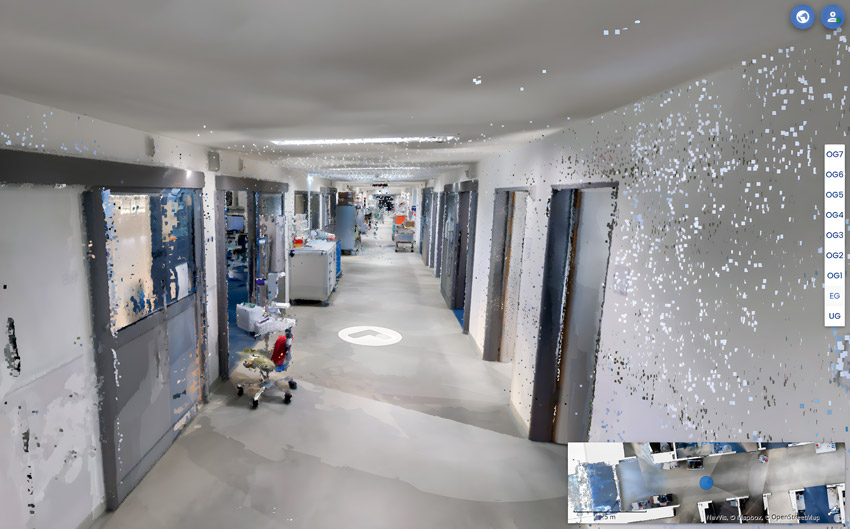
Several buildings on the hospital grounds were captured using 3D laser scanning. A distinction was made between a ‘light’ scan to record all façades and roof surfaces, and a ‘detailed’ scan for the two largest buildings. The latter included, for example, the interior spaces, technical areas, patient rooms and, where applicable, exposed false ceilings.
Planning the scanning processes in sensitive hospital areas proved particularly challenging.
“The hospital isn’t just any ordinary building – we have A&E departments, operating theatres, recovery rooms, sterile areas and occupied patient rooms. We couldn’t simply clear them out just to scan them,” reports Martin.
The solution devised by our digitalisation experts: empty patient rooms were scanned, and all rooms that were inaccessible were represented in the model accordingly, based on the existing 2D floor plan. The intensive care unit was also incorporated into the model following a careful examination of the architectural conditions, based on existing floor plans.
Data foundation for the future of energy
Based on the point clouds generated and existing as-built documentation, the architecture (KG 300) was modelled in Autodesk Revit. In addition, our experts also planned a drone flight to capture images of the roof and outdoor areas. A Google Earth overlay, which also shows adjacent buildings and the immediate landscape, serves as further illustrative material.
The utmost attention was paid to data protection during the scanning process: people moving through corridors or communal areas whilst the data was being captured were subsequently automatically pixelated using AI. All scanned building components were also assigned attributes relevant to energy planning, including U-values (heat transfer coefficients).
Thinking ahead digitally together
The result is a precise digital representation of the BG Klinikum Duisburg, which will serve as the central data foundation for future construction, refurbishment and energy efficiency measures. The quality and depth of this digital twin would not have been possible without the close, solution-oriented collaboration between the M&P experts and the hospital – a joint project in which technical expertise and everyday clinical practice came together seamlessly.
A concept for therapy
A hospital is undergoing treatment itself: with the digital twin, our experts’ energy-efficiency plan is rapidly gaining momentum.
This is based on comprehensive investigations carried out by M&P to identify, in advance, the energy systems in need of attention. Read here to find out exactly how.
Top image: © BG Klinikum Duisburg gGmbH