
The scope of services of M&P
- Building services engineering design (LPH 3–8) for the ‘MIN Forum & Computer Science Centre’
- All KG-400 system groups (excluding kitchen planning)
- BIM model as the basis for planning and calculations
- Special building services: medium-voltage ring, oxygen-reduction fire suppression, waste heat recovery from the data centre, concrete core activation
- LED cube for AR/VR research and sound laboratory
The MIN Forum demonstrates what is possible when architecture and technology are consistently considered together. The exceptionally sophisticated building services installation clearly sets this construction project apart from comparable ventures: intelligently networked, precisely coordinated and designed for maximum efficiency. It forms the invisible backbone of the building – high-performance, sustainable and forward-looking. In this interconnected building complex, the M&P team planned the building services and numerous other trades for future generations of scientists on a completely new scale – and supported the project right through to the operational phase.
The M&P Yearbook 2018/19 had already recognised our team’s design work with a ‘summa cum laude’ rating. Nothing has changed regarding this accolade right up to the project’s final completion. The experts from our Hamburg office – supported at key stages by colleagues from the M&P Group – demonstrated why they are exactly the right partners for making research and teaching fit for the future.
But first things first. Or rather: let’s start with the result.

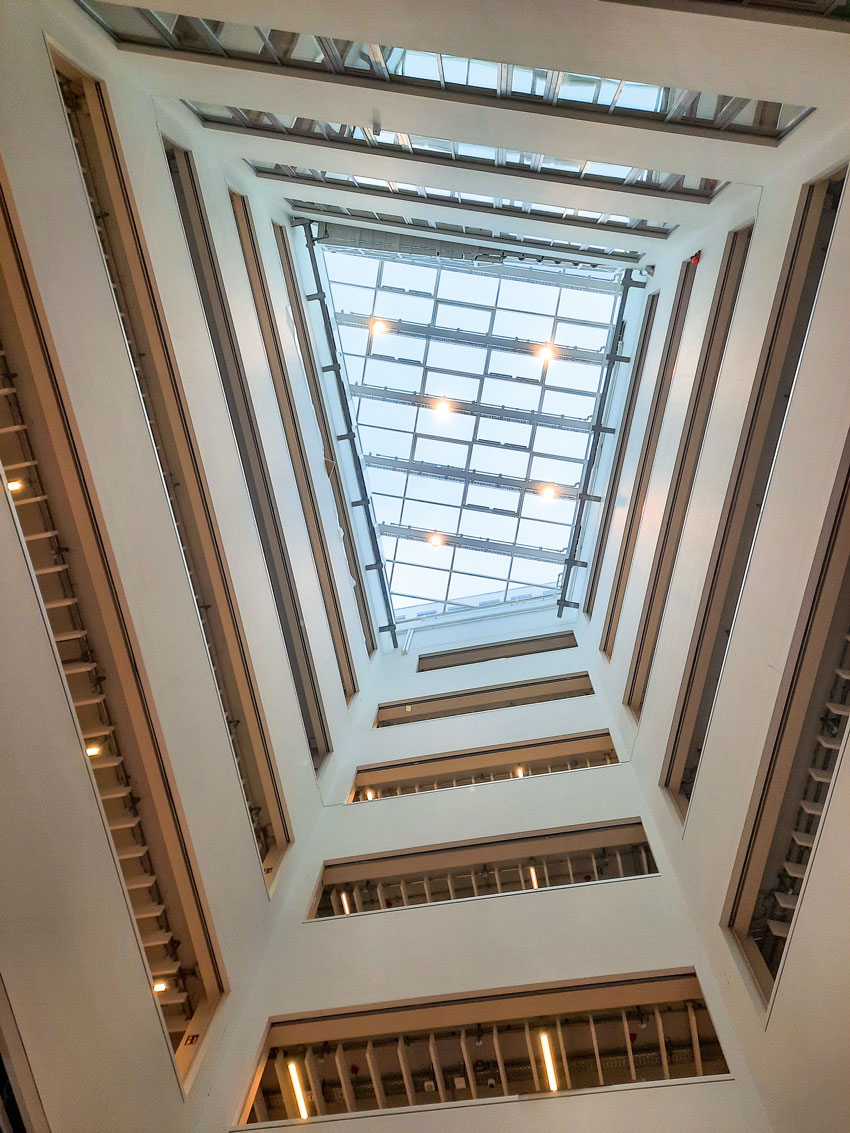
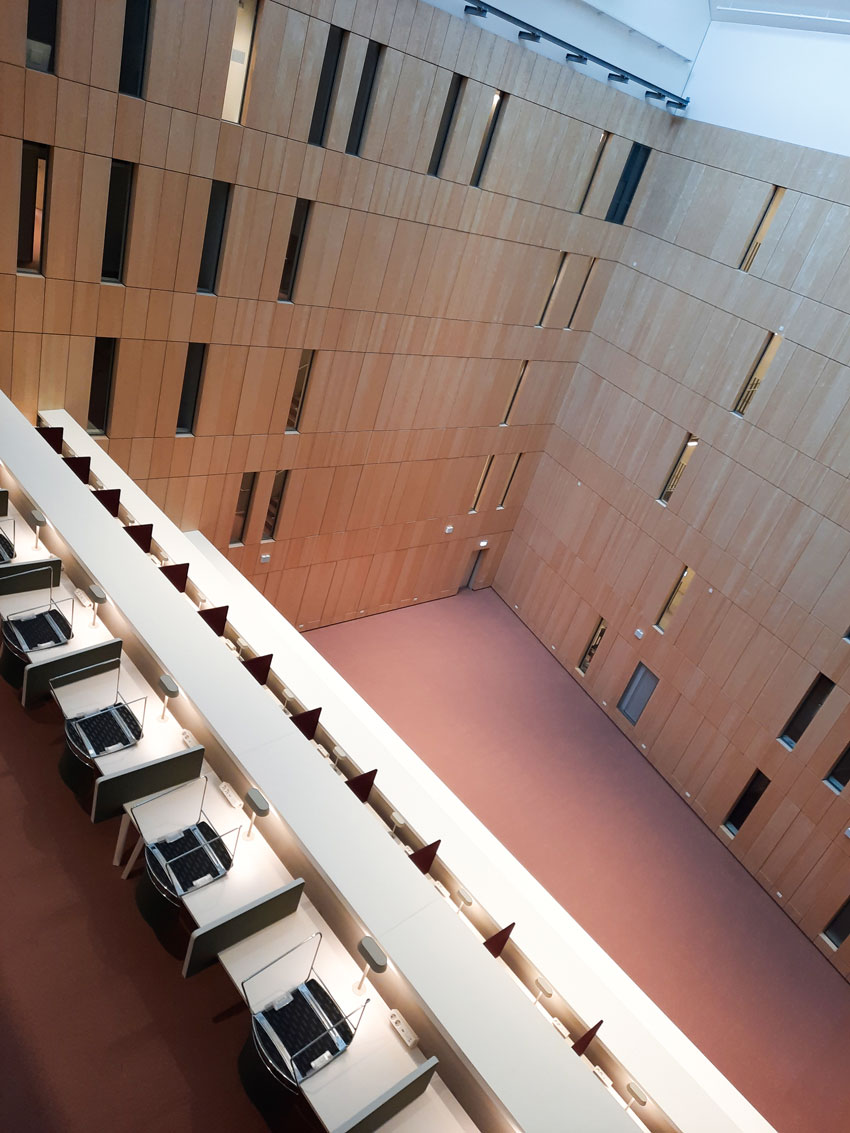
A new place of learning
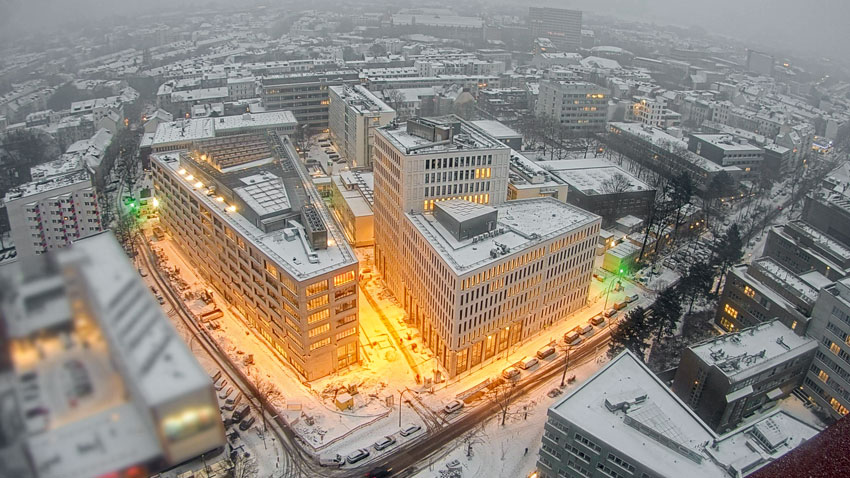
With the MIN Forum and the seven- and eleven-storey Informatikum, a publicly accessible, multi-purpose university campus has been created. Spanning around 45,000 square metres of usable floor space for some 13,000 students, this construction project comprises a wide variety of fascinating spaces for students, lecturers and staff from the faculties of Mathematics, Computer Science and Natural Sciences.
Key figures and impressive features at a glance:
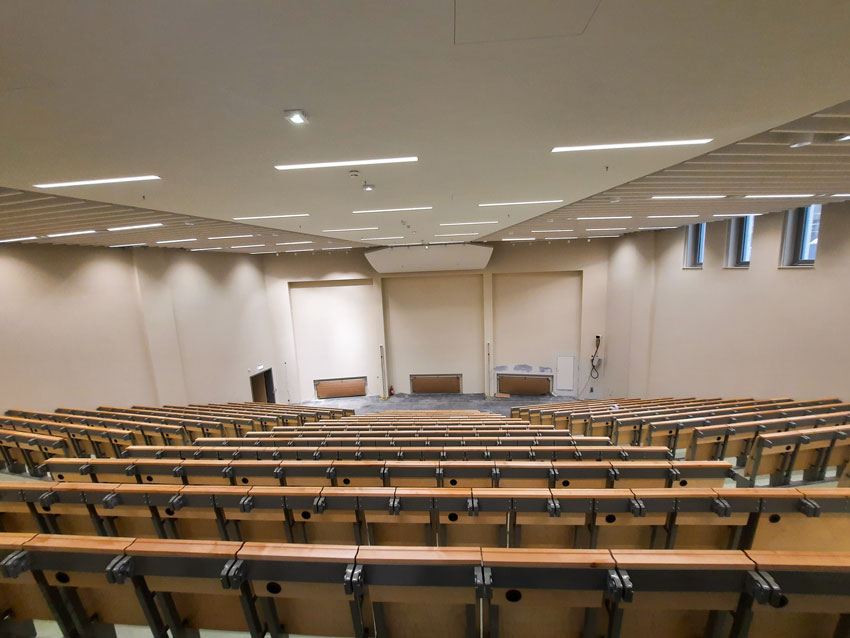
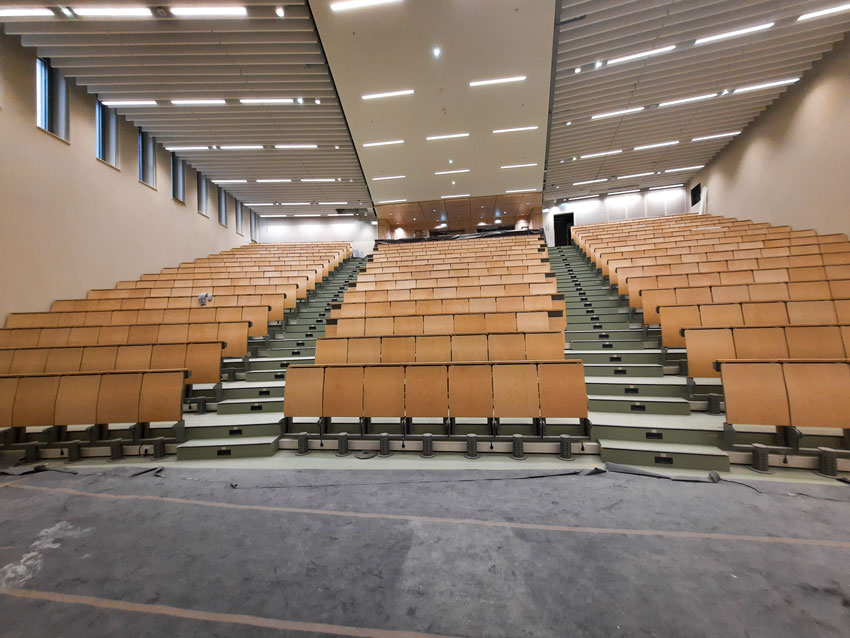
- 7 lecture theatres and 29 seminar rooms with a floor area of approx. 2,400 m²
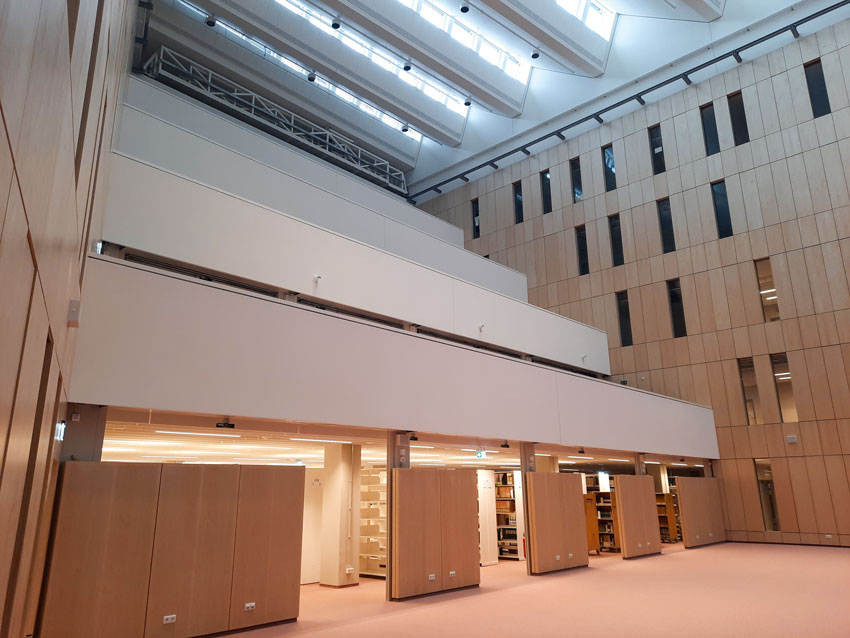
- A multi-storey library area with adjoining individual and group study spaces for around 1,000 students
- The data centre, featuring a high-performance network of up to 60 server racks with a power consumption capacity of 1 MW and up to 300 kW of waste heat recovery
- Laboratories and cleanrooms housing high-tech and sensitive equipment
- A canteen covering almost 900 m² capable of serving up to 1,600 hot meals per day
The lecture theatres, seminar rooms, modern learning zones and large library facilitate contemporary teaching in a modern working environment. The aforementioned canteen is open to the public and also involves local residents from the neighbourhood, thereby making the campus a vibrant part of Eimsbüttel. The Regional Computing Centre’s (RRZ) data centre, located in the basement, connects both buildings – a technological foundation that brings the state-of-the-art infrastructure together.
Flagship project of the M&P Group
This prestigious development in the Hanseatic city also serves as a showcase for the M&P Group’s interdisciplinary expertise and long-term competence. Back in 2017, Gebäudemanagement Hamburg GmbH (GMH) commissioned M&P to plan the building services for service phases 3 to 8. The contract covered all system groups in cost group 400, with the exception of kitchen planning.
Under the leadership of Sven-Eric Korff, the Hamburg-based M&P team drove the project forward efficiently and purposefully over many years. Throughout this process, the design was continuously adapted to changing requirements and further developed through innovative solutions. A selection of these design services can now be viewed and appreciated first-hand in the completed buildings.
BIM goes to university
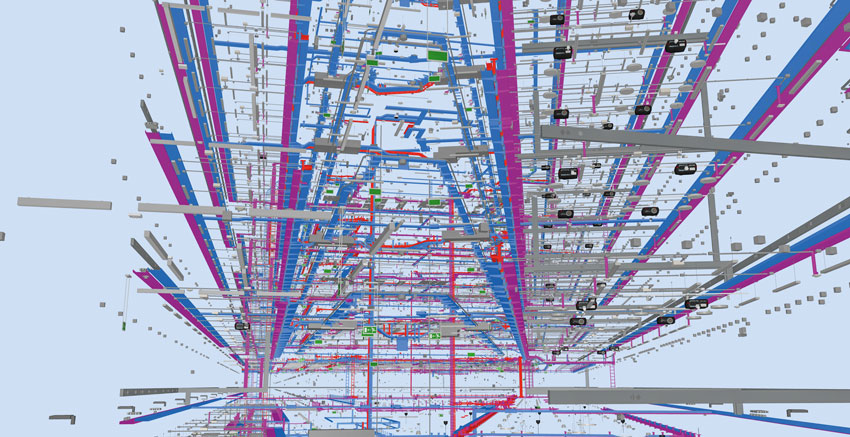
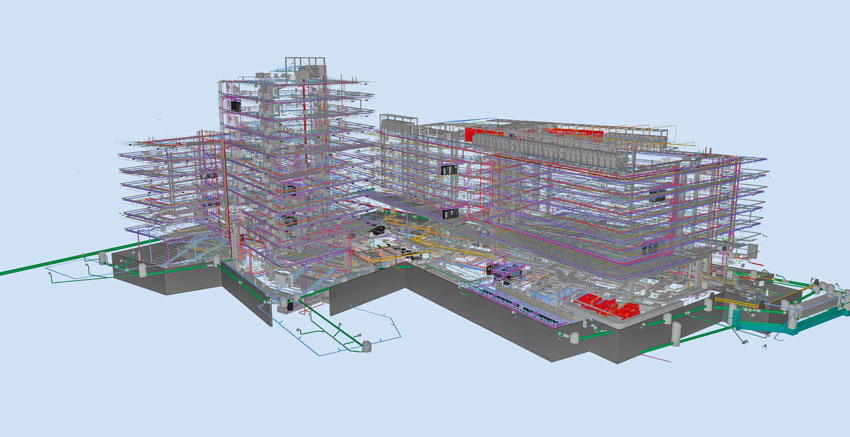
In collaboration with the M&P subsidiary TGA 360°, our engineers decided early on – given the complexity of the project – to create a BIM model of the buildings, which precisely documented the entire construction progress room by room.
The digital coordination of the trades reduced friction losses and clashes, made processes transparent and minimised errors. The level of information available during the design phase was thus significantly higher for all those involved in the construction from the outset, which greatly reduced the risk of subsequent redesigns – that is, having to revert to the original design. This meant that parts of the detailed design could be worked on as early as the conceptual design stage, and the quantity take-off could be brought forward to the tendering phase. The planning process was therefore accelerated overall. As both the preparation of tender documents and site supervision were handled by M&P, the greatest possible synergies were achieved – particularly with regard to the connectivity of the building services right through to the operational phase.
Complexity on many levels
The technical, organisational and external challenges we faced during our planning work were enormous. The two building structures are subject to different building regulations. The desired sense of spatial openness required technical adjustments to meet fire safety requirements.
Further special features of the building services:
- Connection to a private medium-voltage ring
- Gas and oxygen-suppression fire-extinguishing systems
- Utilisation of waste heat from the data centre
- Concrete core temperature control
In addition, the pandemic, the war in Ukraine and supply bottlenecks repeatedly influenced the requirements of both the landlord and the tenants – necessitating constant adjustments to the plans.
Modern study: a building that adapts
Take this example: the original plans had allocated a very large room for a library. However, increasing digitalisation and changes in students’ learning behaviour led to a radical change in concept.
Many of the bookshelves were removed and the space was transformed into a flexible learning environment featuring individual offices, group workstations and open areas with dedicated study spots. The canteen also had to be reimagined: traditional cash desks gave way to smart, staff-free self-service systems – a change that altered not only the flow of the space but also the technical equipment.
Research laboratories for the next generation
The so-called Cavelab – an LED cube for AR (augmented reality) and VR (virtual reality) research, complemented by a technically sophisticated acoustic laboratory – presented a particular planning challenge for the M&P team.
“Integrating a laboratory of this kind not on a greenfield site but right in the middle of a high-rise building, complete with all the necessary acoustic decoupling measures, was a remarkably complex undertaking. I am truly proud of our team, who worked on this project in an innovative and solution-oriented manner,” says Sven-Eric Korff, Managing Director of M&P Hamburg.
At the same time, all lecture theatres were digitally modernised, projectors were replaced with LED screens, and all media systems were networked. Hybrid teaching – in the lecture theatre, at home or anywhere in the world – is now the norm in Hamburg.
Design planning with distinction
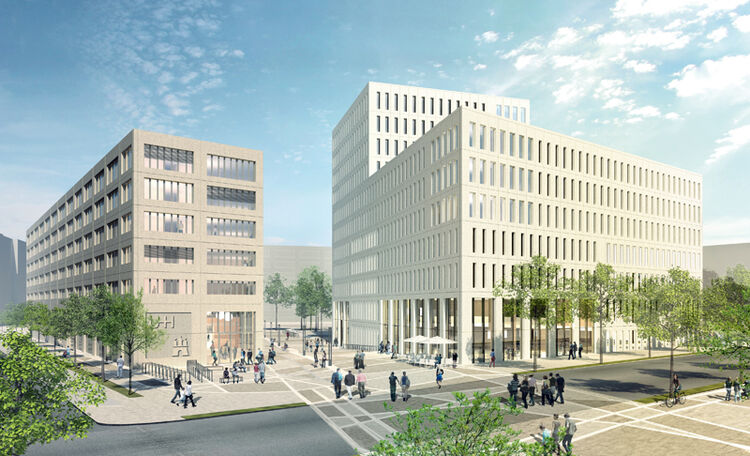
How exactly did M&P get the preliminary design off to a flying start, and how did our engineering experts play a decisive role in speeding up the project process at the MIN-Forum? Find out here.